

Sliding Inclinometer滑动式测斜仪
A smart, Bluetooth-enabled portable deep-displacement monitoring system. One operator surveys a 30 m borehole in 5 minutes — international-grade accuracy in a 7.5 kg package. 智能蓝牙便携式深部位移监测系统。单人 5 分钟完成 30 米测孔——7.5kg 的整套系统,提供国际级测量精度。
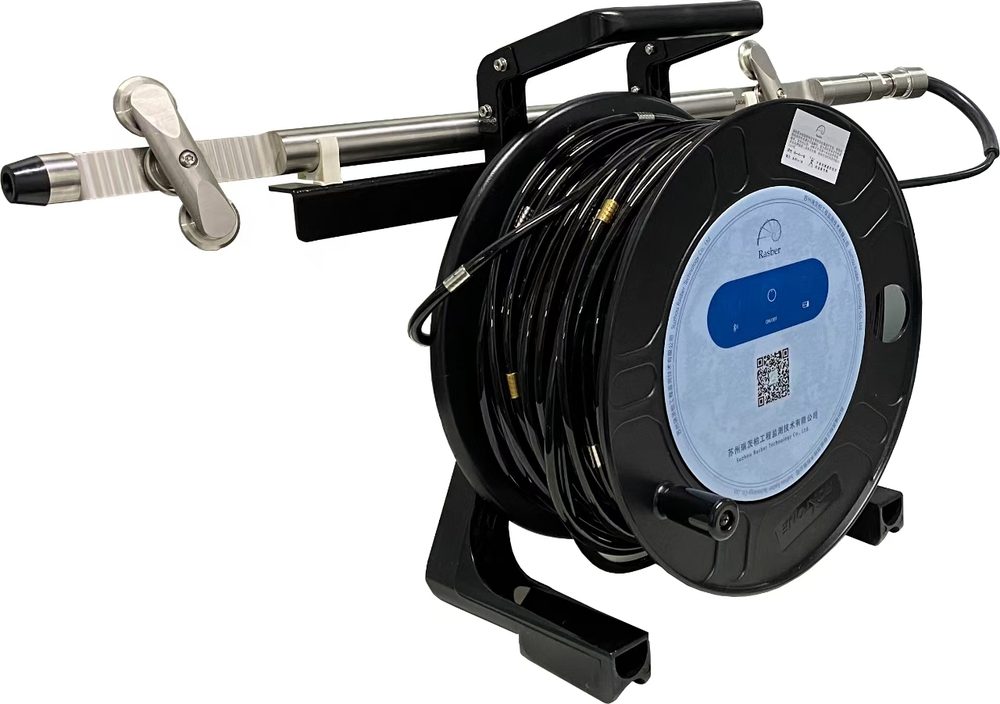
Measure deep horizontal displacement, distributed by depth 测量深部水平位移沿深度的分布
The RDIS sliding inclinometer measures how the horizontal displacement of subsurface soil or structures is distributed with depth. A proprietary auto-measurement mode, smart Bluetooth-app interaction and real-time cloud sync completely reinvent the traditional two-person survey workflow. RDIS 滑动式测斜仪用于测量地下土体或结构物水平位移沿深度的分布。自研自动测量模式、智能蓝牙 App 交互与云端实时同步,彻底革新了传统双人作业流程。
- ✓Single-operator surveys单人作业
Proprietary auto-measurement mode: a 30 m borehole in 5 minutes.自研自动测量模式:30 米测孔仅需 5 分钟。
- ✓Bluetooth app + cloud sync蓝牙 App + 云同步
Data flows from field to cloud in real time — zero manual handling.数据现场实时上云,全程零人工转录。
- ✓Built for harsh sites为严苛现场而生
IP68 stainless-steel probe rated to 3 MPa (300 m water depth).IP68 不锈钢探头,耐受 3MPa 水压(相当于水下 300 米)。
How a Sliding Inclinometer Works滑动式测斜仪如何工作
The casing is permanently installed in a vertical borehole through the zone of expected movement, with its bottom keyed into a stable stratum as the datum. The probe's gravity-referenced MEMS accelerometer reads the inclination θ at every 0.5 m step; summing each segment's horizontal component from the bottom up rebuilds the full displacement profile. 测斜管永久埋设在穿越待测位移区域的垂直钻孔内,底端嵌入稳定地层作为基准。探头内以重力为基准的 MEMS 加速度计每 0.5 米读取一次倾角 θ,将各段水平分量自孔底向上累加,即可重建完整的位移分布曲线。
- 1Pass 1 — A0 direction第一遍:A0 方向
The A-axis positive guide wheels run in the A0 groove; reading bottom-up at every 0.5 m records RA0 = sin θ + b, where b is the sensor's zero offset — from residual assembly stress, circuit bias and temperature drift.A 轴正方向导轮滑入 A0 导槽,自孔底向上每 0.5 米记录 RA0 = sinθ + b。b 为传感器零位偏置,来自机械装配残余应力、电路偏置电压与温度漂移。
- 2Pass 2 — rotate 180°第二遍:旋转 180°
The probe is withdrawn, rotated 180° about its axis so the same wheels run in the A180 groove, and the survey is repeated: RA180 = −sin θ + b.将探头抽出,沿中轴线旋转 180°,同一组导轮改入 A180 导槽,再从孔底向上测一遍:RA180 = −sinθ + b。
- −Subtraction cancels the zero offset相减:消除零位偏置
(RA0 − RA180) / 2 = the true sin θ — the zero offset b cancels exactly. That is why both passes are mandatory on the first, baseline survey: a missed reverse pass locks the drift into every later result.(RA0 − RA180) / 2 即真实 sinθ——零位 b 被完全抵消。这正是首测(基准)必须双向反测的原因:漏测反向系列,漂移将被永久带入后续所有数据。
- +Addition yields the checksum相加:得到校验和
RA0 + RA180 = 2b ≈ 0. The checksum distribution is reviewed before data is delivered: |checksum| < 0.5 mm/m passes; values persistently above the threshold flag instrument zero drift — recalibrate the probe rather than trust the curve.RA0 + RA180 = 2b ≈ 0。交付数据前先审校验和分布:|校验和| < 0.5 mm/m 为合格;持续超阈值说明仪器零位漂移——应送检校准,而不是继续相信曲线。
Curves You Can Act On可直接决策的曲线
After each survey the app jumps straight to plots and data: the casing profile, change versus the baseline and the previous survey, and the checksum distribution — all reviewed on site before the data ships to the cloud. 每次测量完成后,App 自动跳转至"绘图和数据"界面:管形图、相对首次/上次的变化曲线与校验和分布——全部在现场审完再同步上云。
- ✓Casing profile管形图
Cumulative offset (mm) against depth (m). First check: is the overall shape smooth, with no sudden jumps? A jump usually means a depth was recorded wrongly — check the cable depth markings.横轴累计偏移量(mm)、纵轴深度(m)。先看整体管形是否平滑、有无突跳——突跳通常意味着深度记录有误,应核对电缆深度标识。
- ✓Cumulative & incremental change累计与单次变化曲线
Offset change relative to the first survey reveals displacement trends; change versus the previous survey shows the short-term rate. Overlaying successive surveys shows whether movement is still growing — the key call for early warning, and a way to locate the sliding surface.相对首次测量的变化反映位移趋势,相对上次测量的变化反映短期速率。多期曲线按时间叠加,可判断位移是否仍在持续增大——这是预警的关键判断,也可据此反演滑动面位置。
- ✓Checksum distribution校验和分布
Checksum (mm/m) against depth. Before any report is delivered the whole hole should sit within ±0.5 mm/m — the checksum identifies instrument anomalies before they contaminate the displacement record.横轴校验和(mm/m)、纵轴深度。报告交付前,全孔应处于 ±0.5 mm/m 以内——校验和在仪器异常污染位移数据之前就将其识别出来。
Two Classes, One Standard of Quality两个版本 · 同一品质标准
Class A serves high-accuracy rail-transit and major energy projects; Class B provides a high-value configuration for routine foundation-pit and slope monitoring.A 级面向高精度轨交与重大能源项目;B 级适用于常规基坑和边坡监测,兼顾性能与成本。
| Parameter参数 | Class A High-Precision (RDIS 10xx)A 级高精度(RDIS 10xx) | Class B Standard (RCIS/RDIS 20xx)B 级标准(RCIS/RDIS 20xx) |
|---|---|---|
| Sensor传感器 | MEMS accelerometerMEMS 加速度计 | MEMS accelerometerMEMS 加速度计 |
| Resolution分辨率 | 0.005 mm / 500 mm | 0.01 mm / 500 mm |
| Repeatability重复性 | ±0.003° | ±0.006° |
| System accuracy系统精度 | ≤±1.5 mm / 30 m | ≤±2.0 mm / 30 m |
| Range量程 | ±30° / ±15° | ±15° / ±30° |
| IP rating防护等级 | IP68 · 3 MPa | IP68 · 3 MPa |
| Battery life续航 | 80 h | 60–80 h |
| Operating temperature工作温度 | -20 ~ 70 ℃ | -20 ~ 70 ℃ |
Four Components — Carried in One Hand四个部件 · 单手可提
1 · Probe1 · 探头
MEMS-sensor probe handles data acquisition in a stainless-steel body.MEMS 传感探头负责数据采集,不锈钢机身。
2 · Control Cable2 · 控制电缆
0.5 m positioning rings provide precise, repeatable depth positioning.0.5 米定位环实现精确、可重复的深度定位。
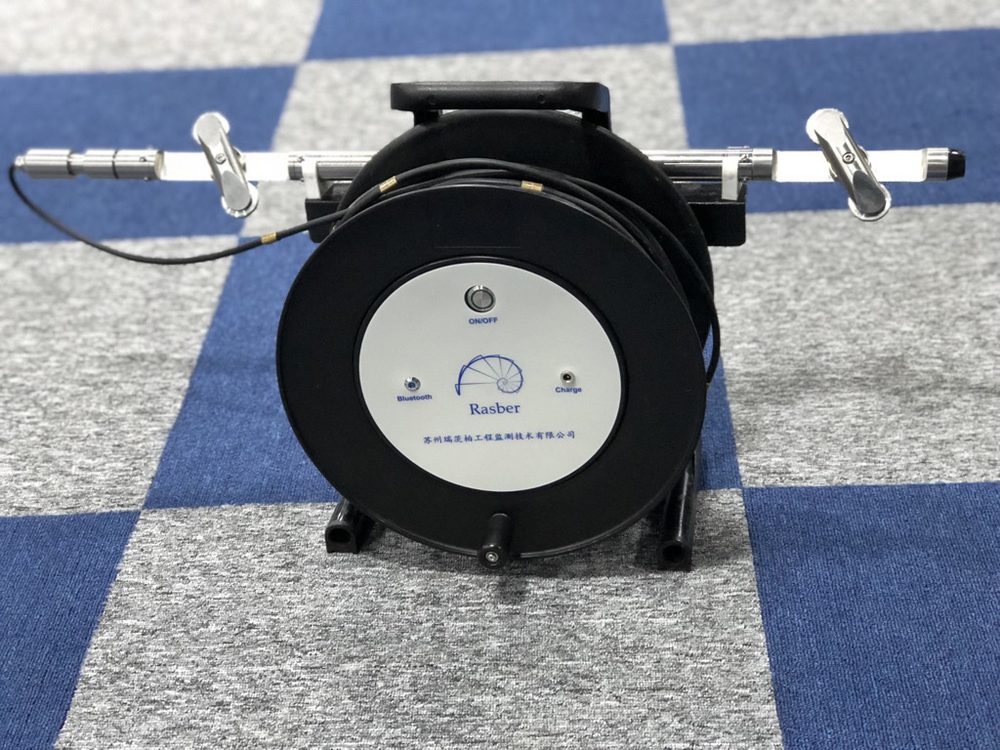
3 · Bluetooth Reel3 · 蓝牙线盘
Built-in 7.4 V lithium battery enables fully wireless transmission.内置 7.4V 锂电池,实现全无线传输。
4 · Mobile App4 · 手机 App
Android app for processing, on-site plotting and cloud sync.安卓 App 负责数据处理、现场绘图与云同步。
Auto-Measurement Mode: Just Pull the Probe自动测量模式:你只管提拉探头
The traditional workflow needs two people and 15–20 minutes per borehole. Rasber reinvents it — start the app once, then never touch the phone again.传统流程需要两人配合、单孔 15–20 分钟。瑞茨柏彻底革新:启动 App 后,全程无需再碰手机。
- 1Launch auto-measurement in the app在 App 中启动自动测量
One tap on an Android phone starts the session.安卓手机上一键开始测量。
- 2Software auto-detects stability软件自动判稳
Lower the probe to depth; stability confirmed when 3 consecutive readings differ by <0.02 mm.探头下放至孔底后,连续 3 次读数差值小于 0.02mm 即判定稳定。
- 3Auto-record + voice prompt自动记录 + 语音提示
Once stable, data records automatically and the voice prompt says "Pull now."数据稳定后自动记录,语音提示"请提拉"。
- 4Pull detection提拉自动识别
Raise the probe 0.5 m — a >0.1 mm change is auto-recognized as a pull, and the next point begins.探头上提 0.5 米,位移变化大于 0.1mm 即自动识别为提拉,进入下一测点。
- 5Repeat to the top — hands-free重复至孔口 · 全程免操作
The operator never touches the phone until the survey is complete.直至测量完成,操作员无需触碰手机。
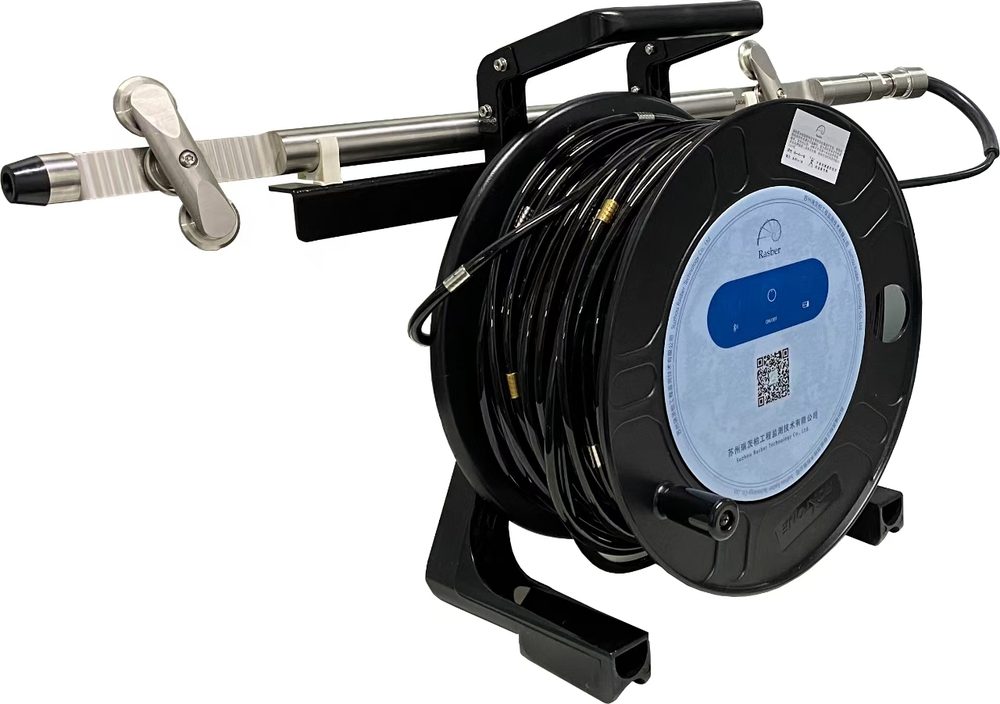
The Complete A0 + A180 Survey, Step by Step完整 A0 + A180 测量流程
Both passes are mandatory on the first, baseline survey — and the app walks the operator through every step, from Bluetooth pairing to the on-screen checksum. 首测必须完成双向反测——从蓝牙配对到屏显校验和,App 全程引导每一步操作。
- 1Power on & pair开机配对
Switch on the reel (green power indicator), launch the app on the Android terminal and connect to the Bluetooth device whose RTI-prefixed name matches your instrument — a steady blue light means connected.按下线盘电源开关(绿色指示灯点亮),在安卓终端启动采集软件,在蓝牙清单中选择与设备编号匹配、前缀为 RTI 的设备并连接——蓝牙指示灯常亮即已连接。
- 2Open the project, enter the A0 groove选择项目,导轮滑入 A0 槽
Tap Measure to open or create the project. Slide the A-axis positive guide wheels into the A0 groove and lower the probe to the starting depth — the cable marking must match the depth shown in the app.点击"测量"进入或新建工程项目。将 A 轴正方向导轮滑入 A0 导槽,下放探头至起始测量深度——电缆标示必须与软件显示深度一致。
- 3Survey the A0 pass, bottom-up自下而上完成 A0 系列
At each 0.5 m station, wait for the reading to stabilize, record, then pull to the next depth until the probe reaches the top. In auto mode the software detects stability and each pull for you.每 0.5 米一个测点:等待读数稳定后记录,提拉至下一深度,直至探头到达孔口。自动模式下,软件自动判稳并识别每次提拉动作。
- 4Rotate 180°旋转 180°
Withdraw the probe and rotate it 180° about its axis so the A-axis positive wheels enter the A180 groove; lower it back to the starting depth.将探头抽出测斜管,沿中轴线旋转 180°,使 A 轴正方向导轮改入 A180 导槽,再下放至起始测量深度。
- 5Survey the A180 pass完成 A180 系列
Start the 180° series. The app now shows the live checksum — the A0 + A180 sum, ideally ≈ 0 — beneath each reading as you repeat the pass to the top.点击"开始 180 度方向测量"。此时每个读数下方实时显示校验和(A0 + A180 之和,理想值 ≈ 0),重复测至孔口。
- 6Review plots before leaving site离场前先审图
The app jumps straight to the plots-and-data screen. Check the checksum distribution and profile curves on site; the survey syncs to the cloud automatically.软件自动跳转至"绘图和数据"界面。在现场先审校验和分布与管形曲线,数据自动同步至云端。
Five Checks Before Every Survey每次测量前的五项检查
1 · Serial-number match1 · 编号配对
Probe and Bluetooth-reel serial numbers must correspond one-to-one — never mix sets.测斜仪编号与蓝牙线盘编号必须一一对应,不可错配。
2 · Top screw2 · 顶部螺丝
Don't over-tighten the probe's top screw — it damages the cable connector and shortens O-ring life.顶部螺丝不可过分拧紧,避免损坏电缆接头、降低 O 形圈寿命。
3 · Guided in & out3 · 入槽出槽
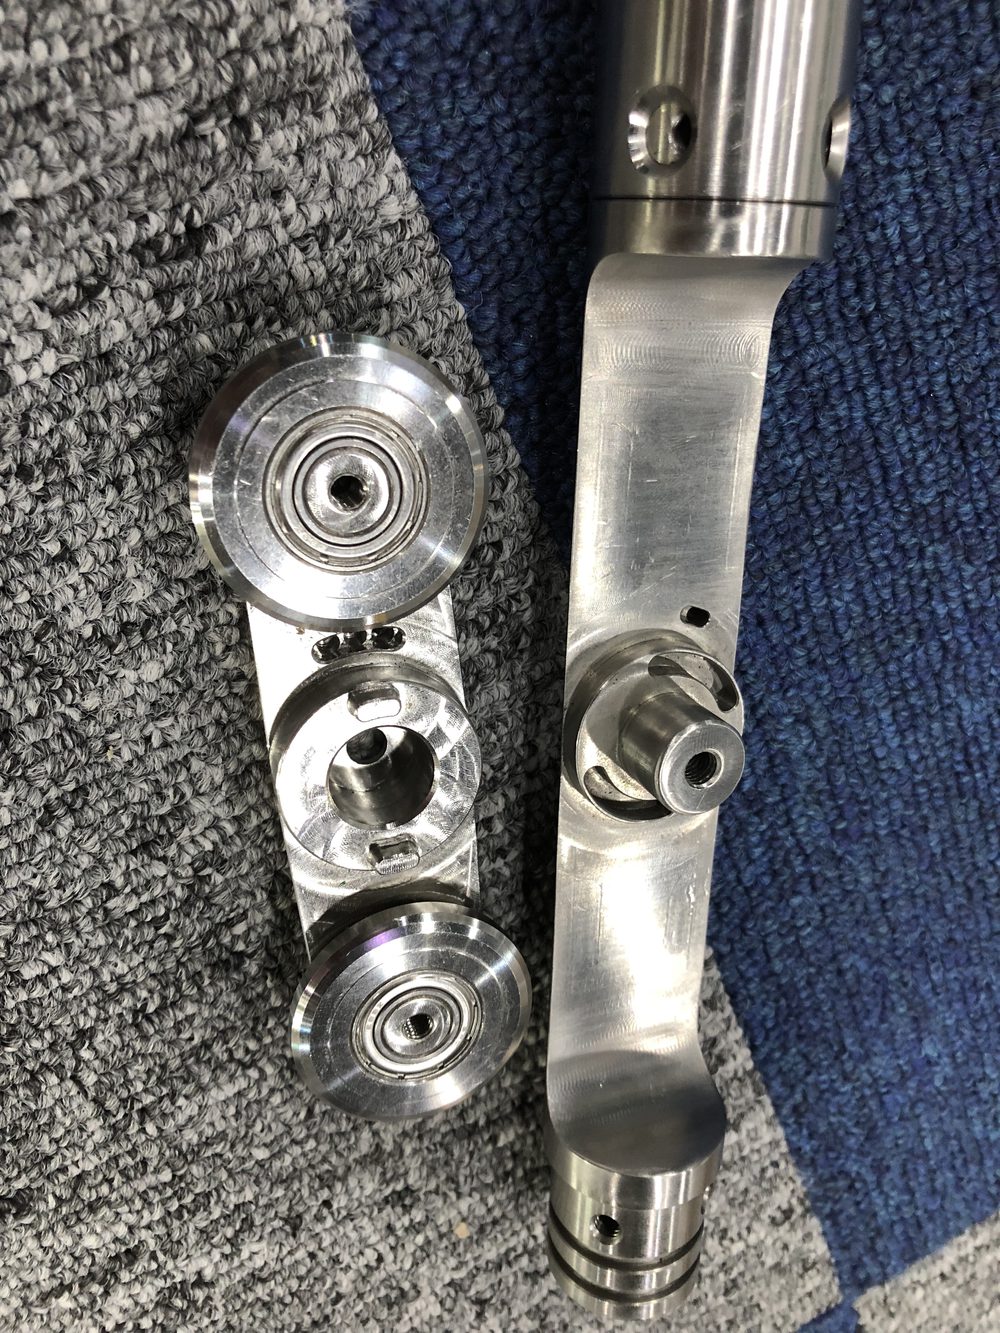
Use a hand to guide the positioning wheels as they slide into and out of the casing grooves.用手辅助引导定位轮正确滑入、滑出导槽。
4 · Gentle to the bottom4 · 缓降到底
Lower with care so the probe never strikes the casing bottom.缓慢下放,避免测斜仪撞击管底。
5 · Temperature window5 · 温度范围
Keep the ambient temperature within −20 to 70 °C.环境温度保持在 −20 ~ 70 ℃ 范围内。
Quality gates数据质量门禁
Checksum |A0+A180| < 0.5 mm/m; same-depth repeatability < 0.3 mm/m; cumulative curve smooth with no jumps.校验和 |A0+A180| < 0.5 mm/m;同深度重复差 < 0.3 mm/m;累计曲线平滑无突跳。
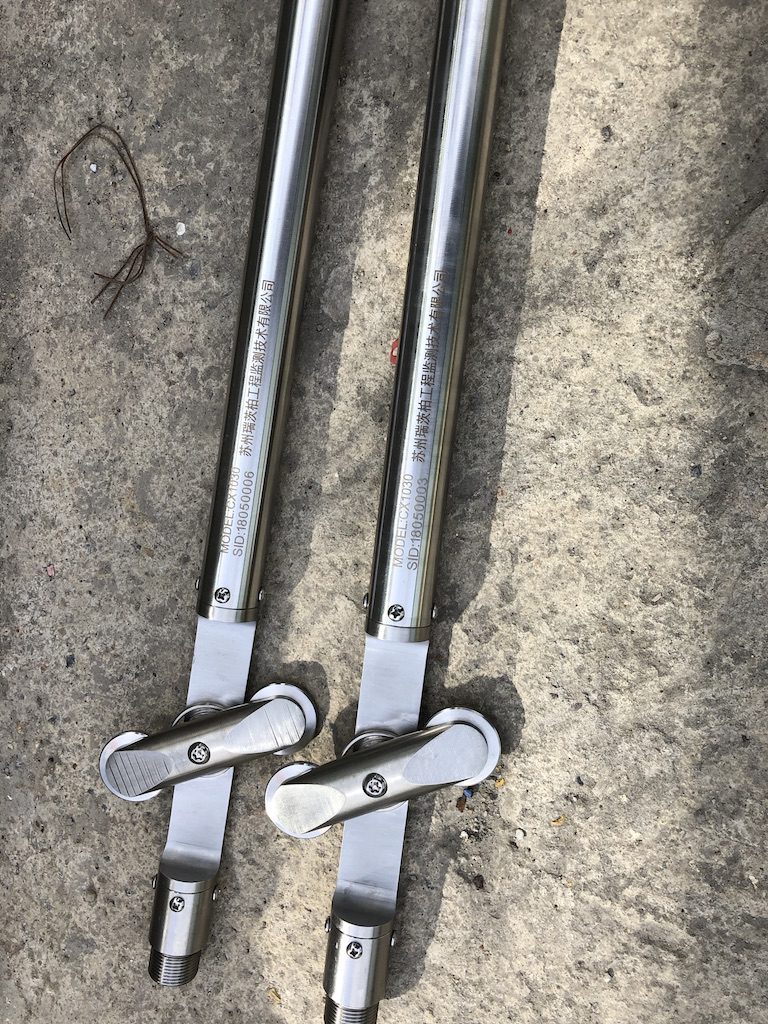
Head-to-Head with the Industry Benchmark与行业标杆正面对比
In a same-borehole comparison at Xinghu Street CX34 (37 m borehole, half a month of testing), Rasber's cumulative-change curve closely matched the reference instrument throughout the test period.在苏州星湖街 CX34 测斜孔(37 米深、历时半月)的同孔对比测试中,瑞茨柏与参考仪器的累计变化曲线在测试期内保持高度一致。
| Dimension对比维度 | Rasber RDIS | Reference Instrument参考仪器 |
|---|---|---|
| Readout device读数设备 | Smartphone app智能手机 App | Dedicated readout unit专用读数仪 |
| Operators作业人数 | 1 person1 人 | 2 people2 人 |
| Time per borehole单孔耗时 | 5 min / 30 m5 分钟 / 30 米 | 15–20 min15–20 分钟 |
| Data transfer数据传输 | Bluetooth → cloud, real-time蓝牙实时上云 | Manual export人工导出 |
| System weight系统重量 | 7.5 kg | ~15 kg |
| Accuracy validation精度验证 | Xinghu St. CX34 same-borehole match星湖街 CX34 同孔对比吻合 | Industry benchmark行业基准 |
One operator replaces a two-person crew.1 人替代传统 2 人班组。
5 minutes vs. 15–20 minutes per 30 m borehole.30 米测孔 5 分钟 vs. 15–20 分钟。
Field → cloud with zero touch, eliminating transcription errors.现场到云端零接触,杜绝转录错误。
Same-borehole field comparison with closely aligned curves.同孔现场对比,累计变化曲线保持高度一致。
Proven Across Benchmark Projects标杆项目验证
Suzhou Metro Line 6苏州地铁 6 号线
Jinchu Street Station — wall inclinometer monitoring with manual comparison.金储街站——墙体测斜监测与人工对比验证。
Guangzhou Metro Line 13广州地铁 13 号线
Shangyong Park Station — foundation-pit monitoring, cross-validated against in-place data.上涌公园站——基坑监测,与固定式数据交叉验证。
Hangzhou Metro Line 3杭州地铁 3 号线
Chaowang Road Station — emergency-response monitoring with automated verification.潮王路站——应急抢险监测,自动化复核发挥关键作用。
Baihetan Hydropower Station白鹤滩水电站
Deep-displacement measurement of surrounding hillsides at a 300 m-class world-scale project.300 米级世界级工程,周边山体深部位移测量。
Xinghu Street CX34, Suzhou苏州星湖街 CX34
Same-borehole comparison with a reference instrument, with closely aligned data over half a month.与参考仪器开展同孔对比,历时半月的数据保持高度一致。
PetroChina Pipeline, Nanning中石油南宁管线
Geohazard landslide-body monitoring along an operating pipeline corridor.在役管线走廊滑坡体地灾监测。
Sliding Inclinometer FAQ滑动式测斜仪常见问题
Is the RDIS compatible with inclinometer casing I already have installed?RDIS 能否兼容我已埋设的测斜管?
How do I choose the control-cable length for deep boreholes?深孔项目如何选择控制电缆长度?
What should I do when the checksum is abnormal?校验和异常怎么办?
Readings take a long time to stabilize, or auto mode saves points by mistake — how do I fix it?数据迟迟不稳定,或自动模式误保存怎么办?
How long does the battery last, and what if Bluetooth won't connect?续航多久?蓝牙连不上怎么办?
How should the probe and cable be maintained — and when must the probe go back for recalibration?探头与电缆如何日常维护?何时必须送检校准?
From Order to Long-Term O&M从下单到长期运维
Every unit ships with factory QC reports, and accuracy is traceable through third-party metrology institute calibration.每台设备随附出厂质检报告,精度可通过第三方计量机构校准溯源。
Standard products ship from stock; fast response on customization.标准产品现货发出,定制需求快速响应。
On-site installation guidance and partner enablement training.现场安装指导与合作伙伴赋能培训。
Backed by full-lifecycle technical service across four phases.四阶段全生命周期技术服务保障。
Cloud-hosted O&M, remote device-status monitoring and periodic reports.云端托管运维、设备状态远程监控与定期报告。
Often Deployed Together常见配套组合
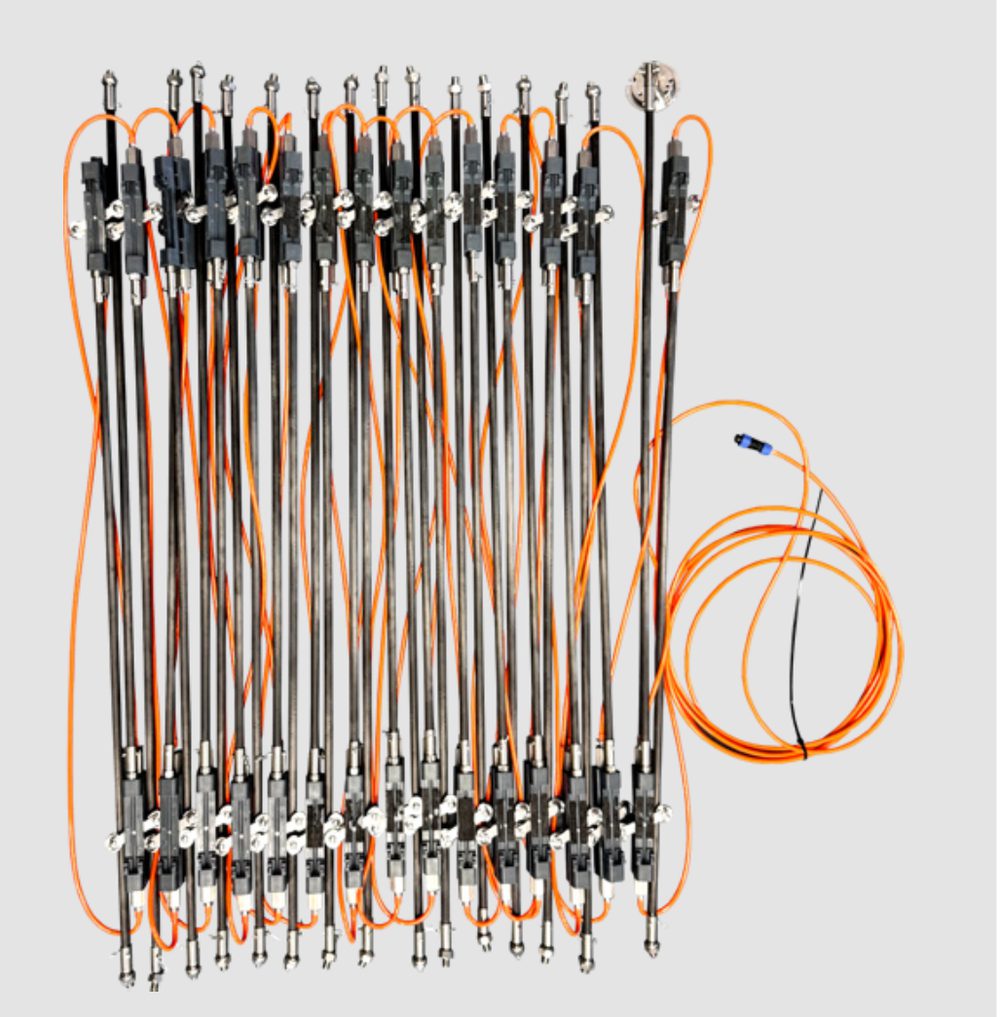
High-Precision Carbon-Fiber In-Place Inclinometer高精度固定式(碳纤维)
Cross-validate sliding surveys against automated in-place data — as on Guangzhou Metro Line 13.滑动式与固定式数据交叉验证——如广州地铁 13 号线项目。
Learn more了解详情 →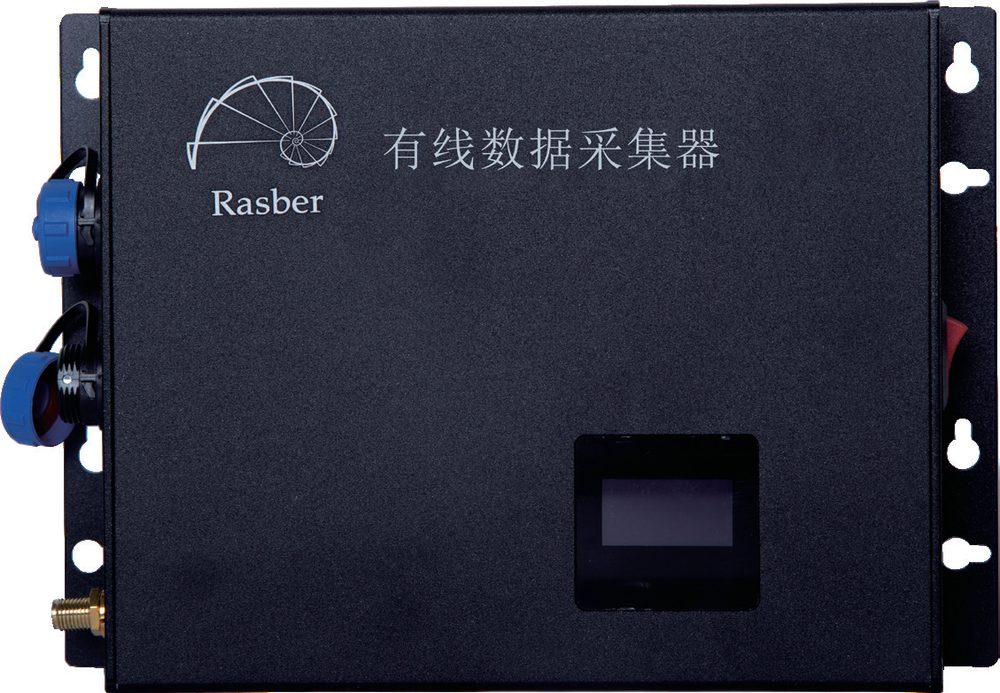
DAQ & Cloud Platform采集与云平台
Survey data from the app syncs straight to Rasber Monitoring Cloud.App 测量数据直接同步至瑞茨柏监测云。
Learn more了解详情 →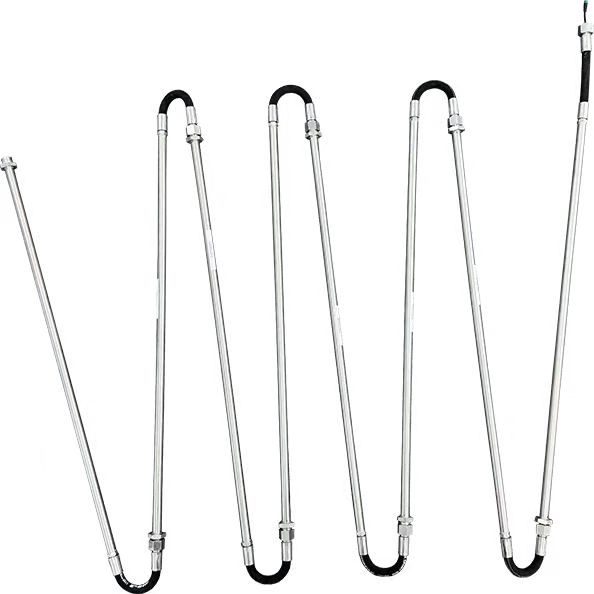
High-Precision Flexible Inclinometer高精度柔性测斜仪
Recoverable arrays for permanent, large-deformation monitoring.可回收阵列,适用于长期大变形监测。
Learn more了解详情 →Need specs, pricing or a demo?需要详细规格、报价或演示?
Our engineers respond with datasheets, calibration certificates and a configuration tailored to your borehole depth and accuracy requirements.我们的工程师将提供数据手册、校准证书,并根据您的孔深与精度要求定制配置方案。